
1538 Watt Pond Road | Mount Pleasant | $875,000

SHOW DETAILS
1538 Watt Pond Road
Mount Pleasant, SC 29466
$875,000
3
BEDS
2.5
BATHS
2,210
SQ. FT.
1538 Watt Pond RoadMount Pleasant, SC 29466
For SALE
Single Family
ACTIVE
$875,000
EST. 2,202.58/MO CALCULATE
3
BEDS
2.5
BATHS
2,210
SQ. FT.
Upcoming Open Houses
Open House Saturday May 30th, 12:00pm - 2:00pm
Property Description
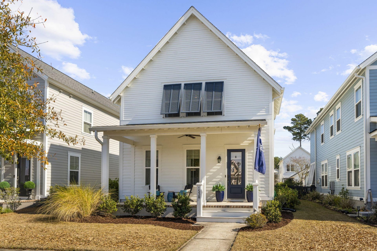
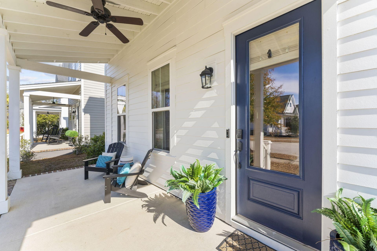
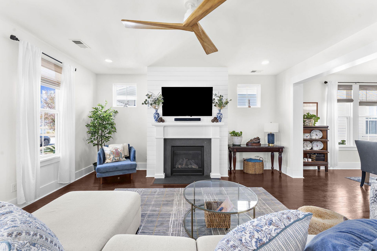
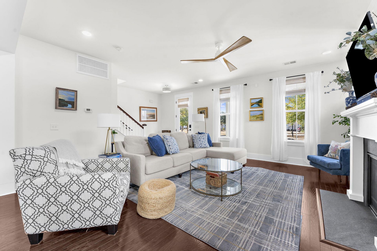
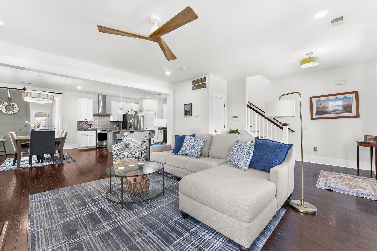
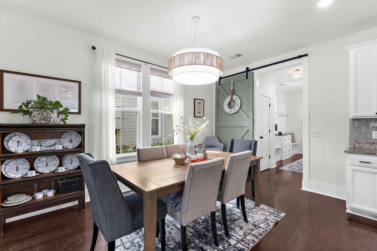
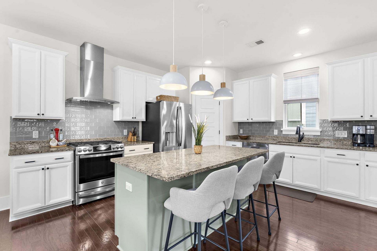
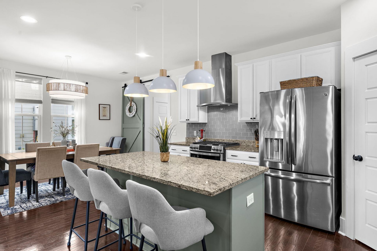
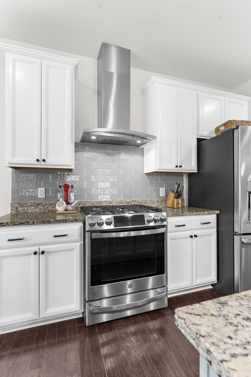
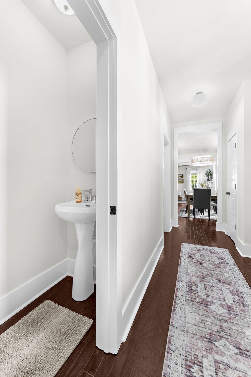
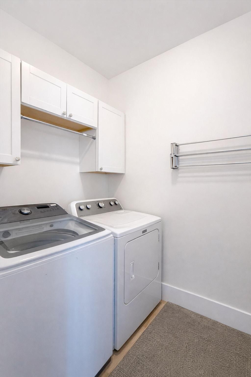
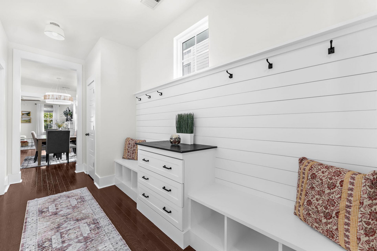
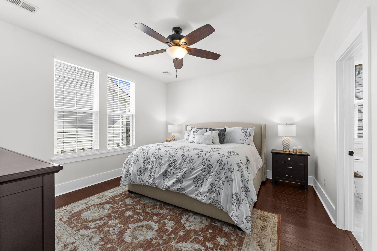
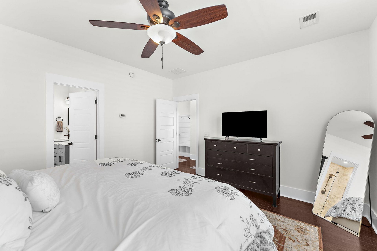
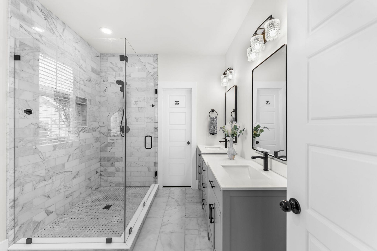
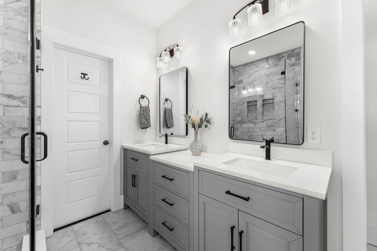
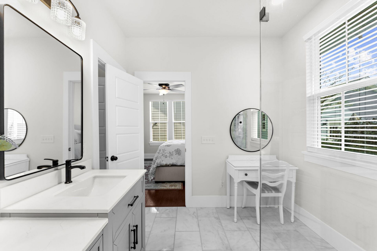
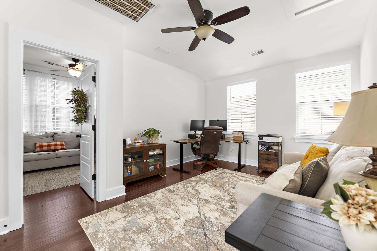
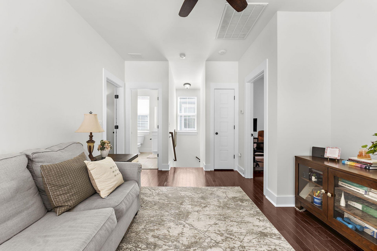
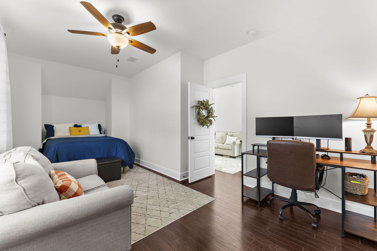
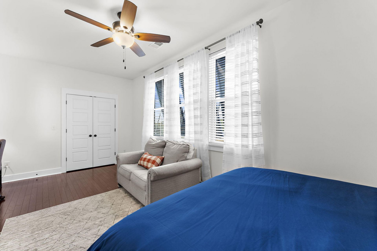
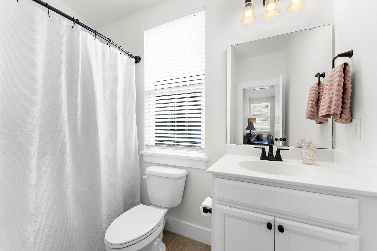
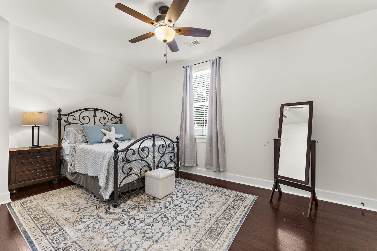
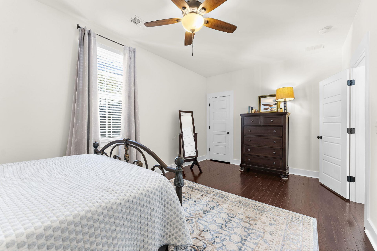
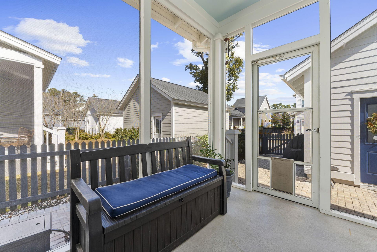
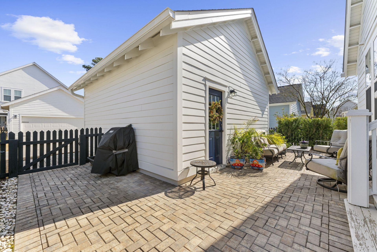
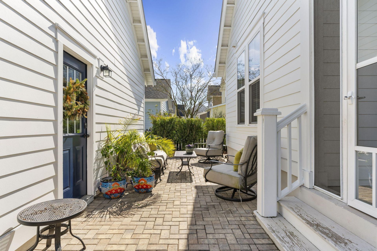
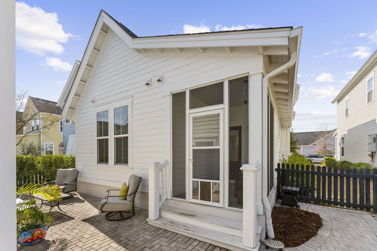
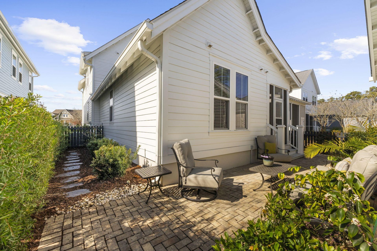
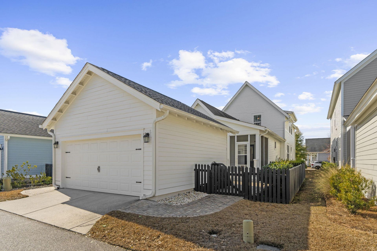
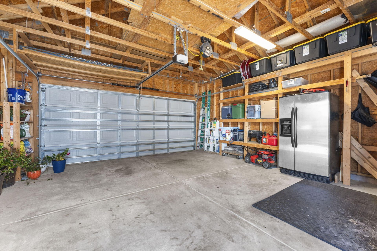
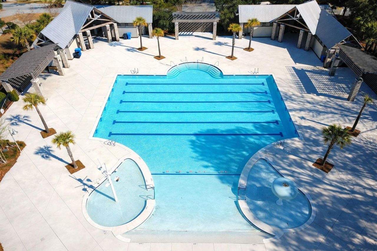
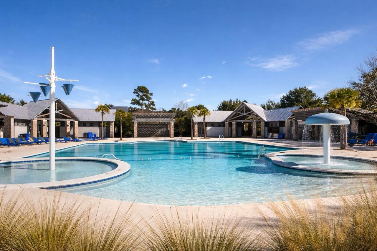
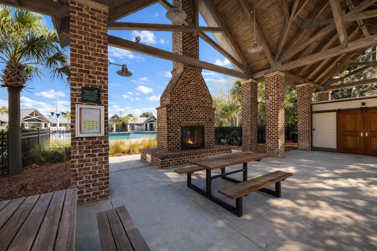
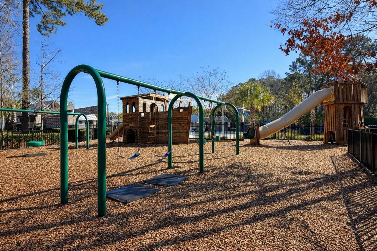
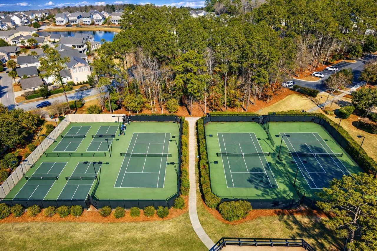
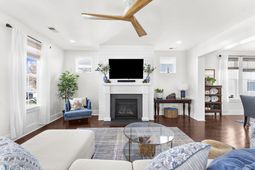
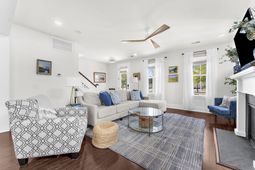
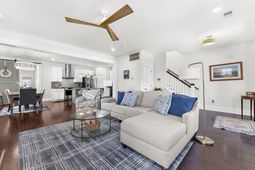
Charming 3 bedroom 2.5 bath home in Carolina Park with first floor Primary Suite. This Saussy Burbank built Georgetown floorplan has ample space and storage for the entire family. The full width front porch is perfect for viewing the sunset or just relaxing. The first floor is warm and inviting with a living area with gas fireplace accented with shiplap, dining area, and kitchen. Chef's Kitchen with gas range, hood and a large island, walk-in pantry, and large storage closet. Past the kitchen is a laundry room and cabinets and a powder room.Custom built-in benches with cubbies and hooks for keeping all things organized. The primary bedroom provides a peaceful sanctuary at the rear of the home. The en-suite primary bathroom has a brand new vanity with dual sinks, an over-sized new marble shower, water closet, and walk-in closet. The second floor has a loft area that can be used as a second living area, playroom, office or whatever fits your needs. The loft area leads you to the two additional bedrooms with a shared full bathroom. Both bedrooms have large closets. The screened in back porch leads to the detached two car garage with built-in shelves for storage and a workbench. The garage is accessed by an alley way that runs along the rear of the home. Enjoy being outside relaxing on your custom patio with turf grass. The home is accented with a nicely landscaped yard and hurricane shutters on the second floor. The amenities of Carolina Park include a play park, pickleball courts, tennis courts, 2 pools, dog park and pavilion. Walking trails throughout the neighborhood. Easy to get to the restaurants, shops and businesses in Carolina Park
Property Details
- MLS ID26014989
- Property TypeResidential - Single Family
- Building Area Total2210
- Community FeaturesDog Park, Park, Pool, Tennis Court(s), Trash, Walk/Jog Trails
- CoolingCentral Air
- Days on Site1
- ExteriorCement Siding
- Exterior FeaturesLawn Irrigation
- FencingFence - Wooden Enclosed
- Fireplace FeaturesFamily Room, Gas Connection, One
- Fireplaces1
- Fireplace Y/NYes
- FlooringCeramic Tile, Marble, Wood
- Garage2
- GarageY/NYes
- HeatingNatural Gas
- HeatingY/N1
- Home StyleTraditional
- Interior FeaturesHigh Ceilings, Kitchen Island, Walk-In Closet(s), Ceiling Fan(s), Family, Entrance Foyer, Pantry, Separate Dining
- LaundryElectric Dryer Hookup, Washer Hookup, Laundry Room
- Lot Dimensions0.11 acre(s)
- Lot Features0 - .5 Acre, Interior Lot
- Lot Size0.11 Acres
- Other StructuresNo
- Parking Features2 Car Garage, Detached, Off Street, Garage Door Opener
- Patio And PorchPorch - Full Front, Screened
- Roof TypeArchitectural
- SewerPublic Sewer
- Stories2.0
- UtilitiesDominion Energy, Mt. P. W/S Comm
- WaterPublic
- Window FeaturesWindow Treatments - Some, ENERGY STAR Qualified Windows
- Year Built2016
- acres0.11
Amenities
- High Ceilings
- Kitchen Island
- Walk-In Closet(s)
- Ceiling Fan(s)
- Family
- Entrance Foyer
- Pantry
- Separate Dining
- Lawn Irrigation
Listed By / Shown By

Web address QR Codes
1538 Watt Pond Road
Ashley Jackson
©OneHomeValue
Ask A Question 1538 Watt Pond Road, Mount Pleasant, SC 29466




This site is hosted, designed and copyright© 1994 - 2026 by Delta Media Group, Inc. -- Patent Pending --